
EN
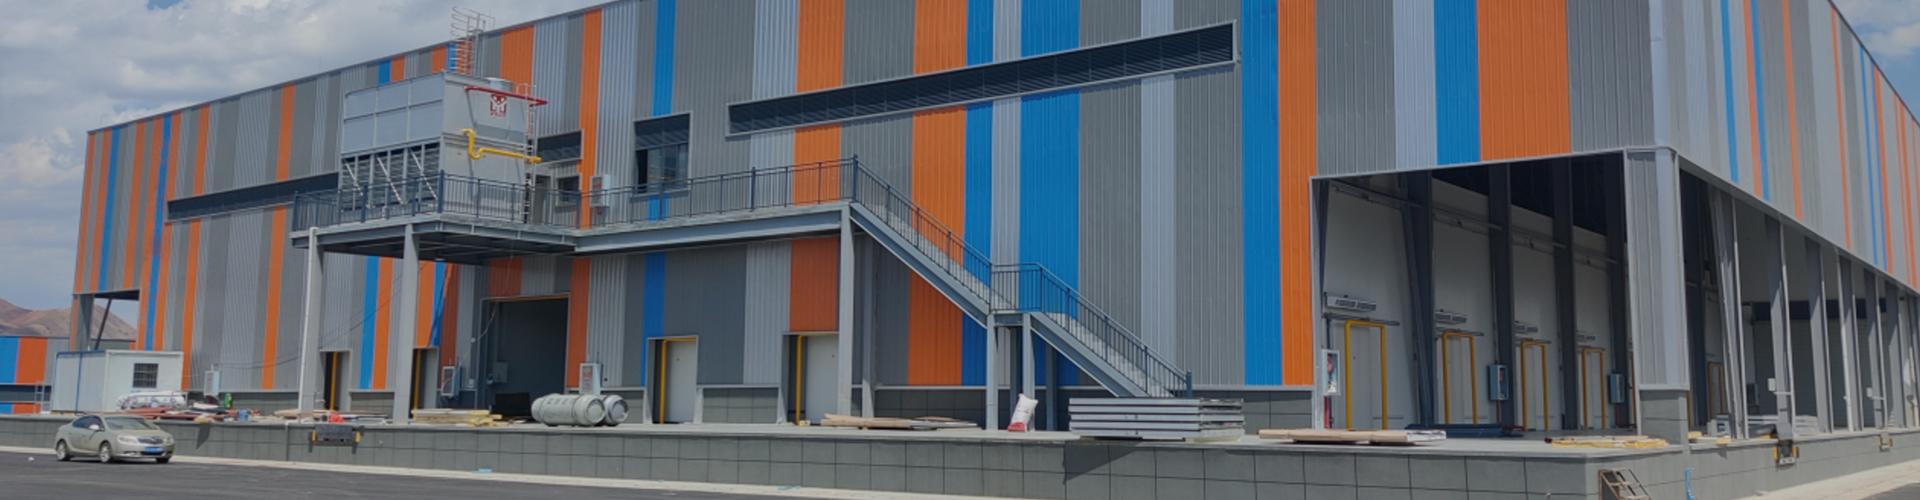

This project is a dry warehouse reconstruction cold storage project of Shenzhen International Group in Tianjin, which includes 5 low-temperature stores.
This project consists of 2 buildings, with Store No. 1 covering an area of nearly 10000 square meters, including a 0-4 ℃ operating room and a 0-15 ℃ processing room; Store No. 2 covers an area of nearly 10000 square meters, including a 0-4 ℃ refrigerated store and a -18 ℃ freezer. Store No. 2 is a double decker building.
Shenyang Urban Warehouse Cold Chain Supply and Distribution, 15200 ㎡ Frozen and Refrigerated Warehouse.
This project has a floor height of 11.5 meters and consists of 6 double temperature stores with temperatures ranging from -18 ℃ to -25 ℃ and -1 ℃ to -5 ℃, as well as 2 halls with temperatures ranging from 2 ℃ to 8 ℃.
The cold storage of this project is generally divided into two parts: the corridor operation area and the refrigerated storage area. The corridor operation area has 4 floors, and the refrigerated storage area has 4 independent cold rooms.
SF Group's reconstruction project in Daxing, Beijing includes the decoration of office functional areas and the reconstruction of cold storage facilities in the warehouse area. Fujian Quanzhou reconstruction project, with a floor height of 8.5 meters, involves civil engineering demolition and reconstruction, steel structure, fire protection system, refrigeration system, etc.


